


Skip to content
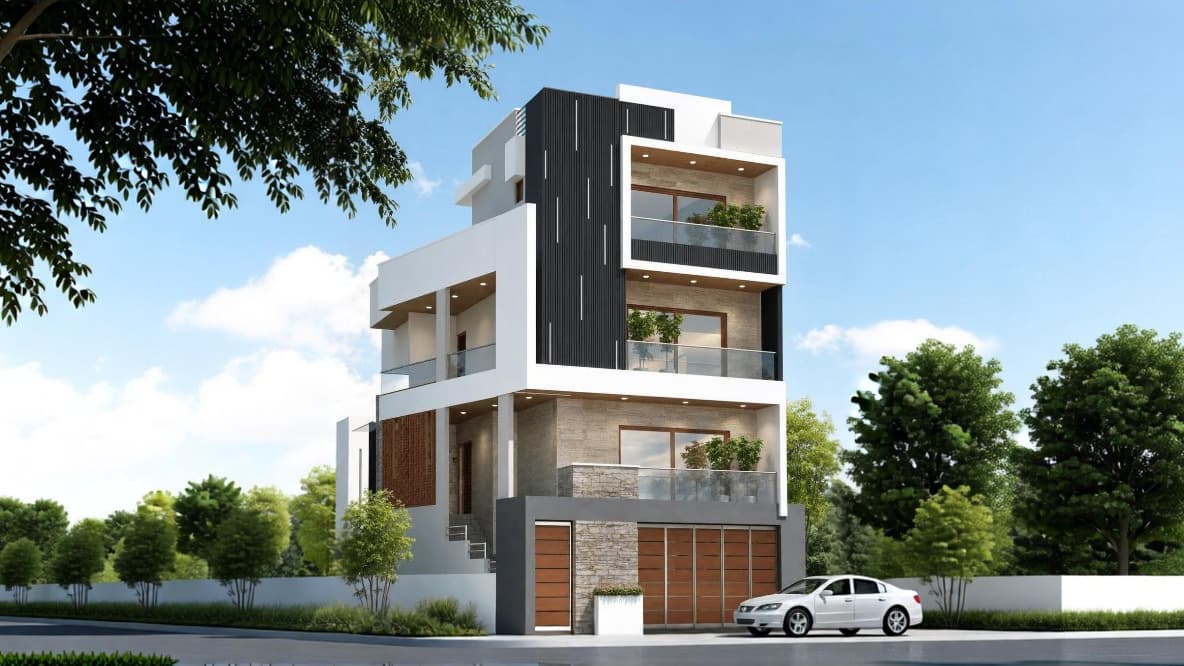
Architectural view of Villa Opia from the street: a four-storey villa in white with a charcoal slatted tower, stone cladding and timber garage doors, glass-railed balconies with plants, trees either side and a white car parked in front

Under Construction · Yeshwanthpura

Villa Opia

Independent Villa · 3 BHK

Exterior

Architectural view of Villa Opia from the street: a four-storey villa in white with a charcoal slatted tower, stone cladding and timber garage doors, glass-railed balconies with plants, trees either side and a white car parked in front
100%

Exterior, Architectural view of Villa Opia from the street: a four-storey villa in white with a charcoal slatted tower, stone cladding and timber garage doors, glass-railed balconies with plants, trees either side and a white car parked in front

Floor Plans

Ground floor plan: two car parks off the road, a servant room and toilet, the lift and stair, and a garden across the rear of the plot
100%

Floor Plans, Ground floor plan: two car parks off the road, a servant room and toilet, the lift and stair, and a garden across the rear of the plot

First floor plan: living room and balcony across the front, dining and pooja with a side balcony, and the kitchen and utility at the rear
100%

Floor Plans, First floor plan: living room and balcony across the front, dining and pooja with a side balcony, and the kitchen and utility at the rear

Second floor plan: two bedrooms with attached toilets, a dress area, two balconies, and the dining room below open to a sky light
100%

Floor Plans, Second floor plan: two bedrooms with attached toilets, a dress area, two balconies, and the dining room below open to a sky light

Third floor plan: a bedroom with dress area, toilet and balcony, and the planted terrace across the rear
100%

Floor Plans, Third floor plan: a bedroom with dress area, toilet and balcony, and the planted terrace across the rear

Frequently Asked

What is Villa Opia?

A single independent villa at Yeshwanthpura, ground plus three floors on a 36' 6" by 41' 3" corner plot. Two cars park under the house, the living, dining, kitchen and pooja are on the first floor, two bedrooms on the second, and the master suite and a terrace garden on the third, with a private lift joining every floor. Each floor is drawn on the Floor Plans page.

How many bedrooms does it have?

Three, each with its own toilet: two on the second floor, one of them with a dress area, and the third on the top floor with a dress area of its own and the terrace beside it. There is a servant's room with a toilet on the ground floor as well.

Where exactly is the villa?

At Yeshwanthpura, in the north-west of the city, with its own Metro station and railway junction, and Malleshwaram, Rajajinagar and the Outer Ring Road a short drive. The Location page has a map, and we will gladly meet you at the site.

What stage is the build at?

Villa Opia is under construction. Get in touch and we will tell you plainly where the work stands and when the house is expected to be ready.

Can I visit before deciding?

Yes, and we would rather you did. Drawings only go so far: come and see the plot, the work as it stands and what is around it. Get in touch and we will arrange a time that suits you.