


Ongoing · Udayapura
Vijaya Nisarga
Vastu Compliant Apartments · 1, 2 & 3 BHK
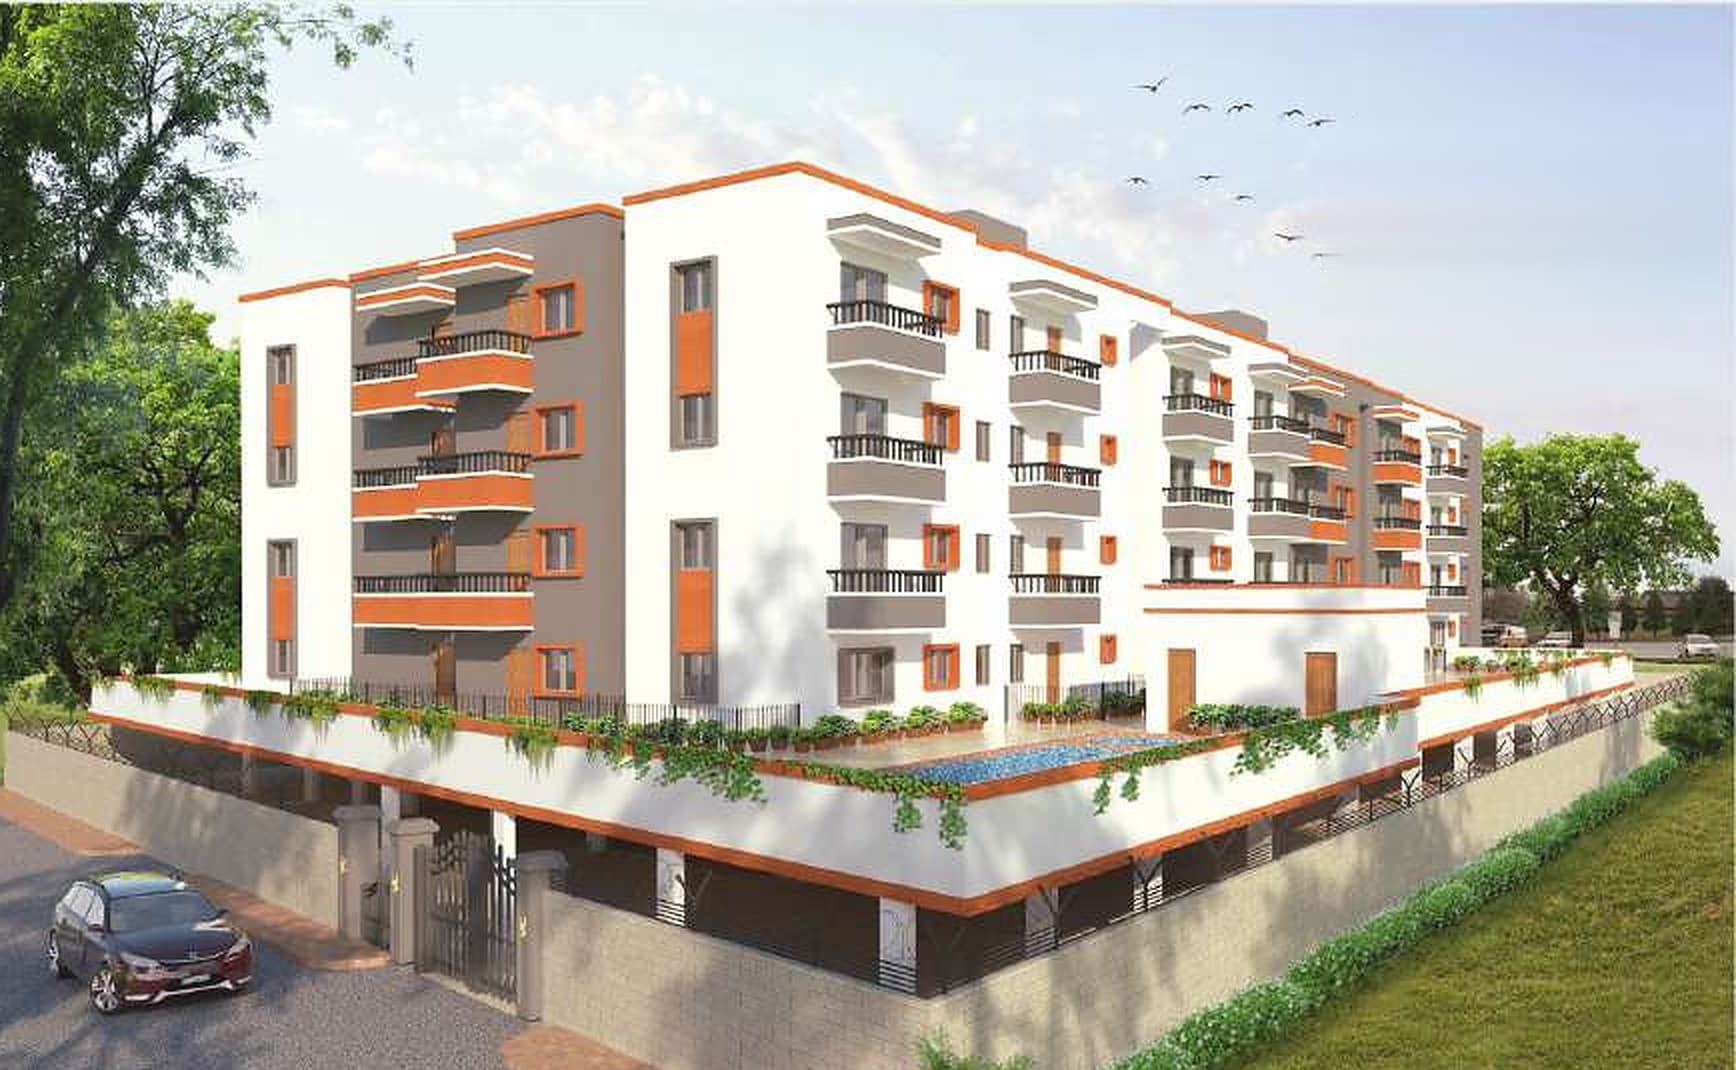
Exterior
Master Plan
Frequently Asked
What layouts are available at Vijaya Nisarga?
One, two and three bedroom homes, 64 in all: 32 one-bedroom flats of 425 to 540 sq ft, 16 two-bedroom flats of 1,175 to 1,280 sq ft, and 16 three-bedroom flats of 1,300 to 1,655 sq ft. Every home is vastu compliant. The two and three bedroom plans, each with its entry side and built-up area, are on the Floor Plans page.
Where exactly is the project?
On Pipeline Road at Udayapura, off Kanakapura Road in South Bengaluru, 500 metres from the Art of Living ashram. Kanakapura Main Road is 1.5 kilometres away and the Metro station and the NICE Road 5. The Location page has a live map, and we will gladly meet you at the site.
What is included in the development?
A meditation hall, a swimming pool, a gymnasium and a children's play area; security around the clock, intercom, visitors' parking and a lift; power backup for the common areas and up to 1 KV for every flat; and a sewage treatment plant, rainwater harvesting and a solar water connection to the toilets. Residents park under cover in the stilt floor.
How is it built?
An RCC frame with solid concrete block walls, over a stilt floor, the ground floor and three floors above. Vitrified tile floors, a granite kitchen platform with a steel sink, Jaquar or equivalent fittings and Cera or equivalent sanitaryware, sal wood door frames and three-track aluminium windows with provision for mosquito mesh. The layout is BMRDA KPA approved and the project is approved by leading banks.
Can I visit before deciding?
Yes, and we would rather you did. Photographs and drawings only go so far: come and see the finish, the light in the rooms and what is around the site. Get in touch and we will arrange a time that suits you.