


Skip to content
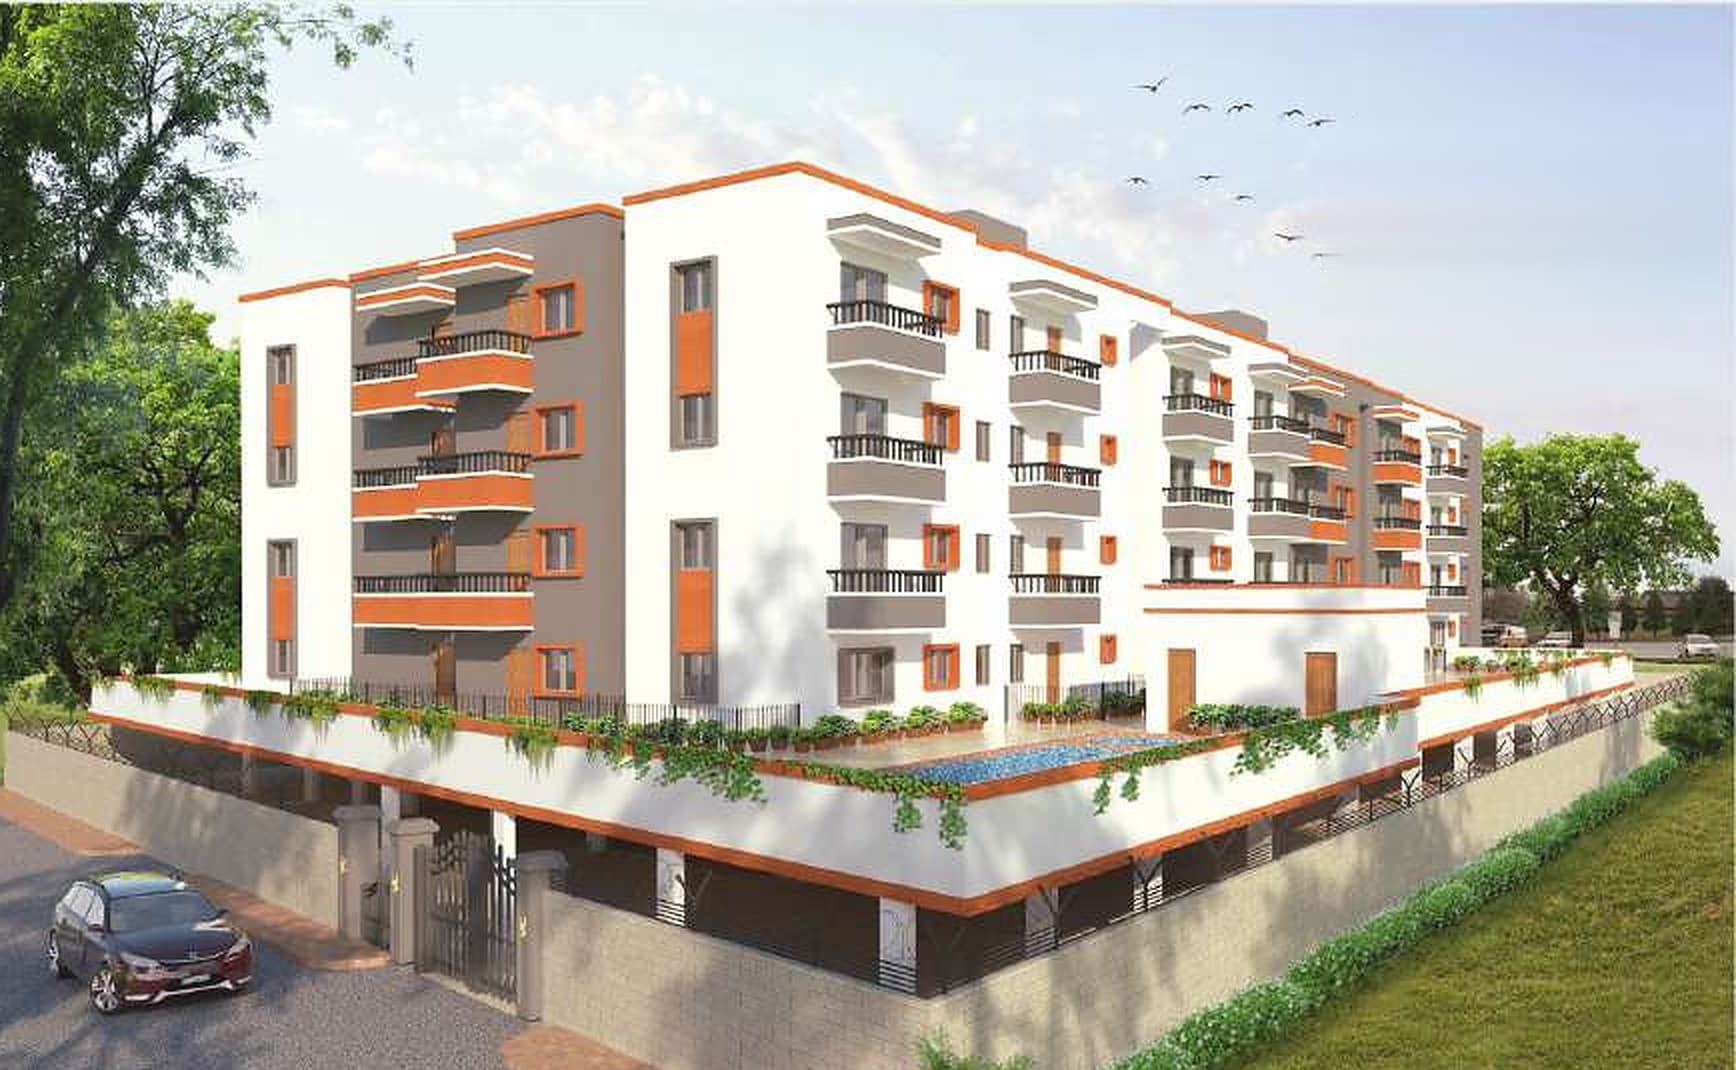
Architectural view of Vijaya Nisarga: a white four-storey apartment block with orange and grey balconies over a walled podium, a pool on the podium deck, planters trailing over its edge and a car at the gate

Ongoing · Udayapura

Vijaya Nisarga

Vastu Compliant Apartments · 1, 2 & 3 BHK

2 BHK

Unit 102

2 Bedroom Residence

  • 2 Bedroom
  • 2 Toilets
  • Living & Dining, 13' 8" × 11' 3"
  • Kitchen, Utility & Foyer
  • Sitout

Total Area

1,175 sq ft

East entry · Units 102, 202 and 302

2 BHK east entry plan of 1,175 square feet: the foyer opening into a living and dining room of 13 feet 8 by 11 feet 3, a bedroom of 15 feet 1 by 11 feet 1 with a sitout, a second bedroom of 11 feet 7 square, two toilets, and the kitchen and utility behind
100%

2 BHK · Unit 102, East entry · Units 102, 202 and 302, 1,175 sq ft

3 BHK

Unit 108

3 Bedroom Residence

  • 3 Bedroom
  • 3 Toilets
  • Living 13' 1" × 19' 6", Dining
  • Kitchen & Utility
  • Two Sitouts

Total Area

1,530 sq ft

North entry · Units 108, 208 and 308

3 BHK north entry plan of 1,530 square feet: the entrance into a living room of 13 feet 1 by 19 feet 6, a dining area of 9 feet 3 by 8 feet 3, a galley kitchen and utility, three bedrooms, the largest 15 feet 7 by 14 feet 7, three toilets, and two sitouts across the back
100%

3 BHK · Unit 108, North entry · Units 108, 208 and 308, 1,530 sq ft