


Skip to content
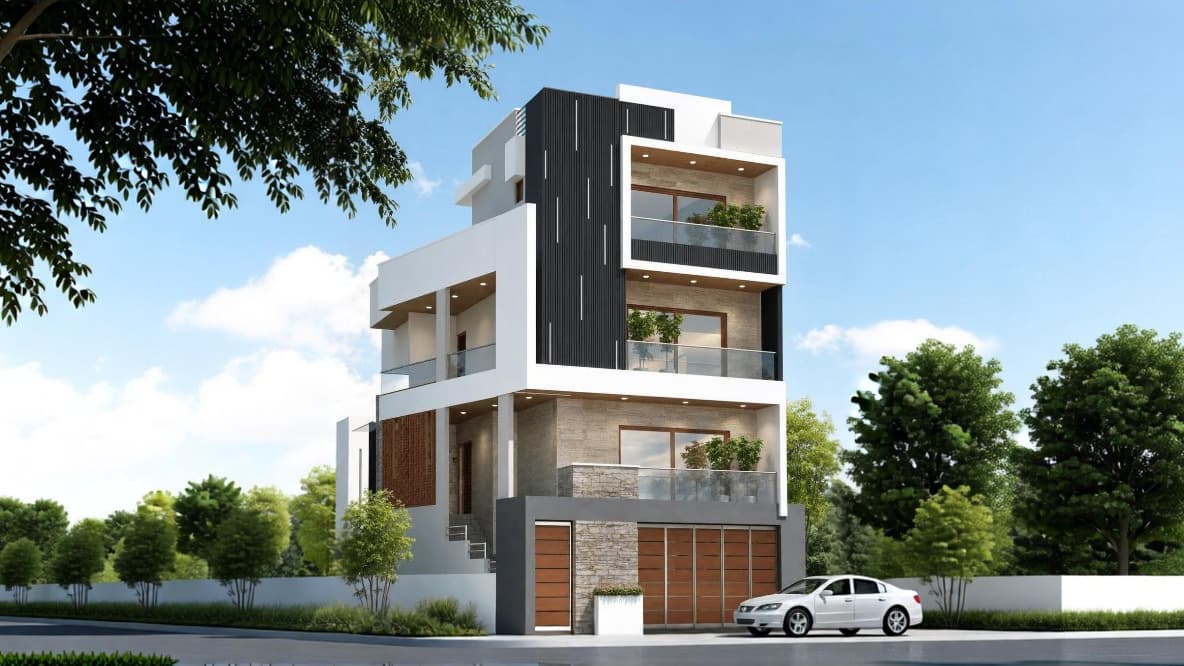
Architectural view of Villa Opia from the street: a four-storey villa in white with a charcoal slatted tower, stone cladding and timber garage doors, glass-railed balconies with plants, trees either side and a white car parked in front

Under Construction · Yeshwanthpura

Villa Opia

Independent Villa · 3 BHK

The Villa

Ground plus three floors, on a 36' 6" × 41' 3" plot

Ground Floor

3 Bedroom Villa

  • Two Car Parks, 15' wide
  • Servant Room, 7' 10" × 8' 9"
  • Toilet, 4' 6" × 5'
  • Garden across the rear
  • Lift, 5' × 5', and Stair

Parking, servant's room and the garden

Ground floor plan of Villa Opia: two cars parked side by side off the road on the right, a servant room and toilet on the left, the lift and stair between them with a planter beside the entrance, and a garden filling the rear of the plot
100%

The Villa · Ground Floor, Parking, servant's room and the garden