


Skip to content
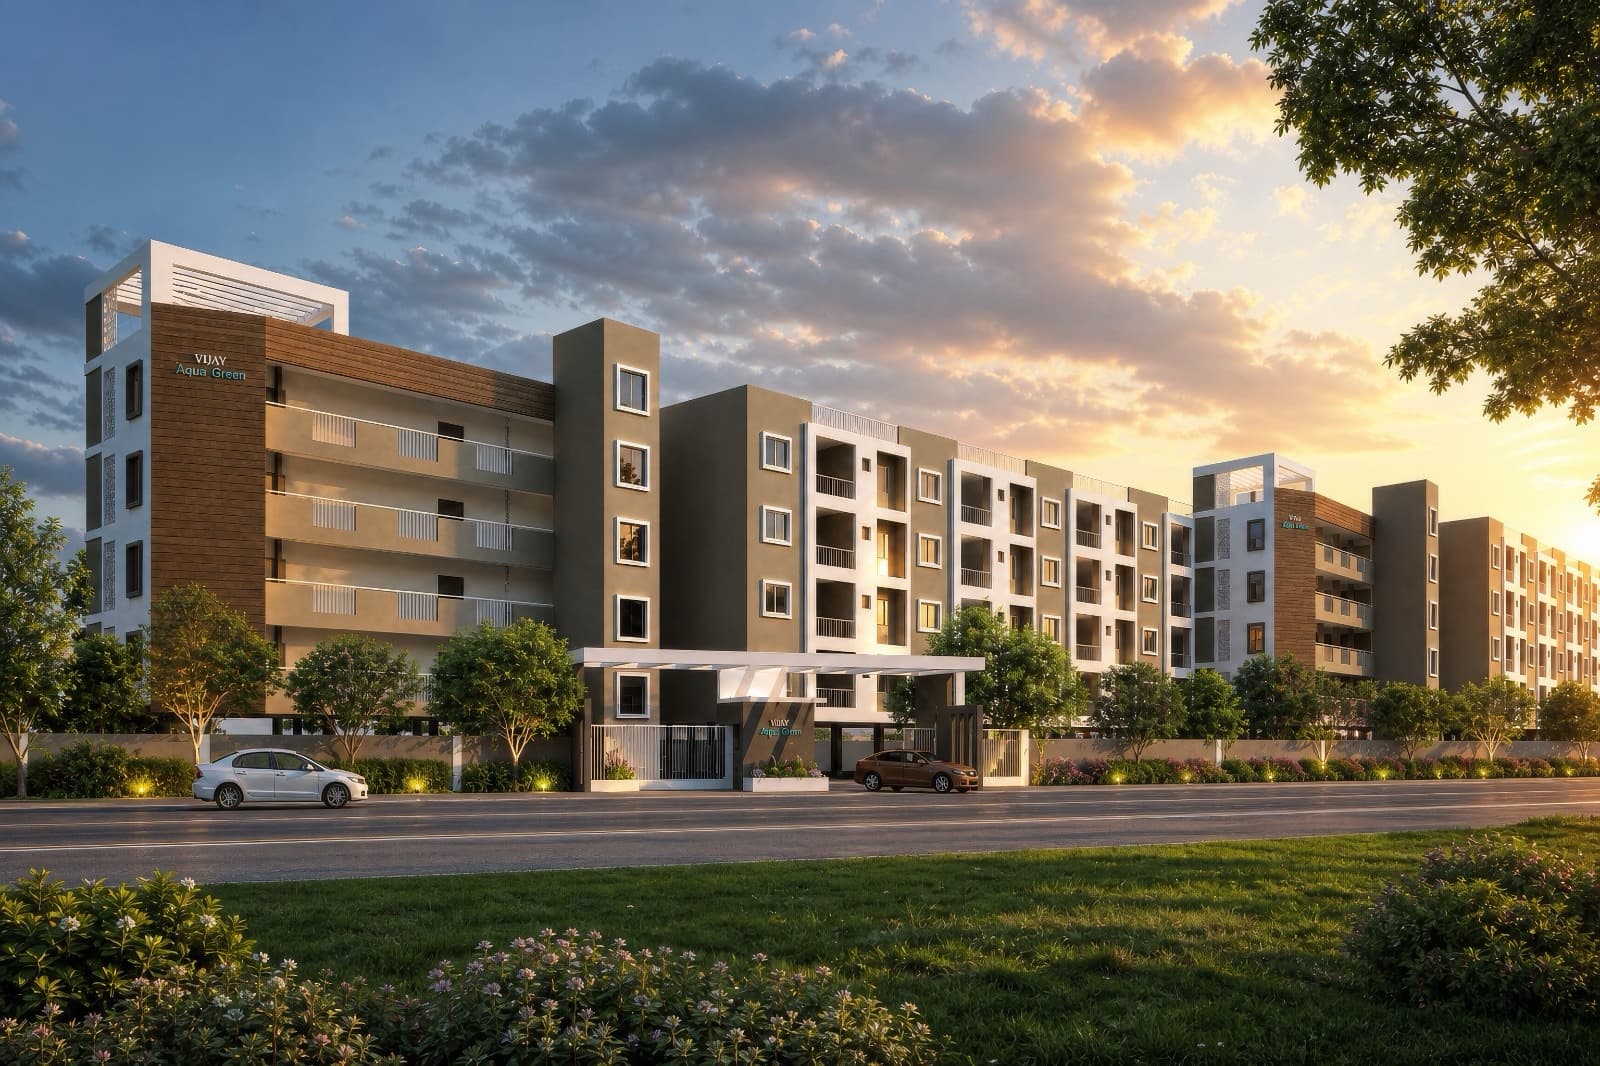
Vijay Aqua Green at sunset, its low blocks running back along the road behind a planted verge

Completed · Somshettyhalli

Vijaya Aquagreen

Garden Apartments · 1 & 2 BHK

1 BHK

Type 3

1 Bedroom Residence

  • 1 Bedroom
  • 1 Toilet
  • Living & Dining
  • Kitchen
  • Balcony

Total Area

615 sq ft

1 BHK · Type 3

1 BHK type 3 unit plan of 615 square feet: a bedroom, a common toilet, living and dining with a balcony, kitchen, and an open-to-sky shaft
100%

1 BHK · Type 3, 1 BHK · Type 3, 615 sq ft

2 BHK

Type 1

2 Bedroom Residence

  • 2 Bedroom
  • 2 Toilets
  • Living & Dining
  • Kitchen & Utility
  • Balcony

Total Area

880 sq ft

2 BHK · Type 1

2 BHK type 1 unit plan of 880 square feet: master bedroom with an attached toilet, a second bedroom, a common toilet, living and dining with a balcony, kitchen, utility and an open-to-sky shaft
100%

2 BHK · Type 1, 2 BHK · Type 1, 880 sq ft