


Skip to content
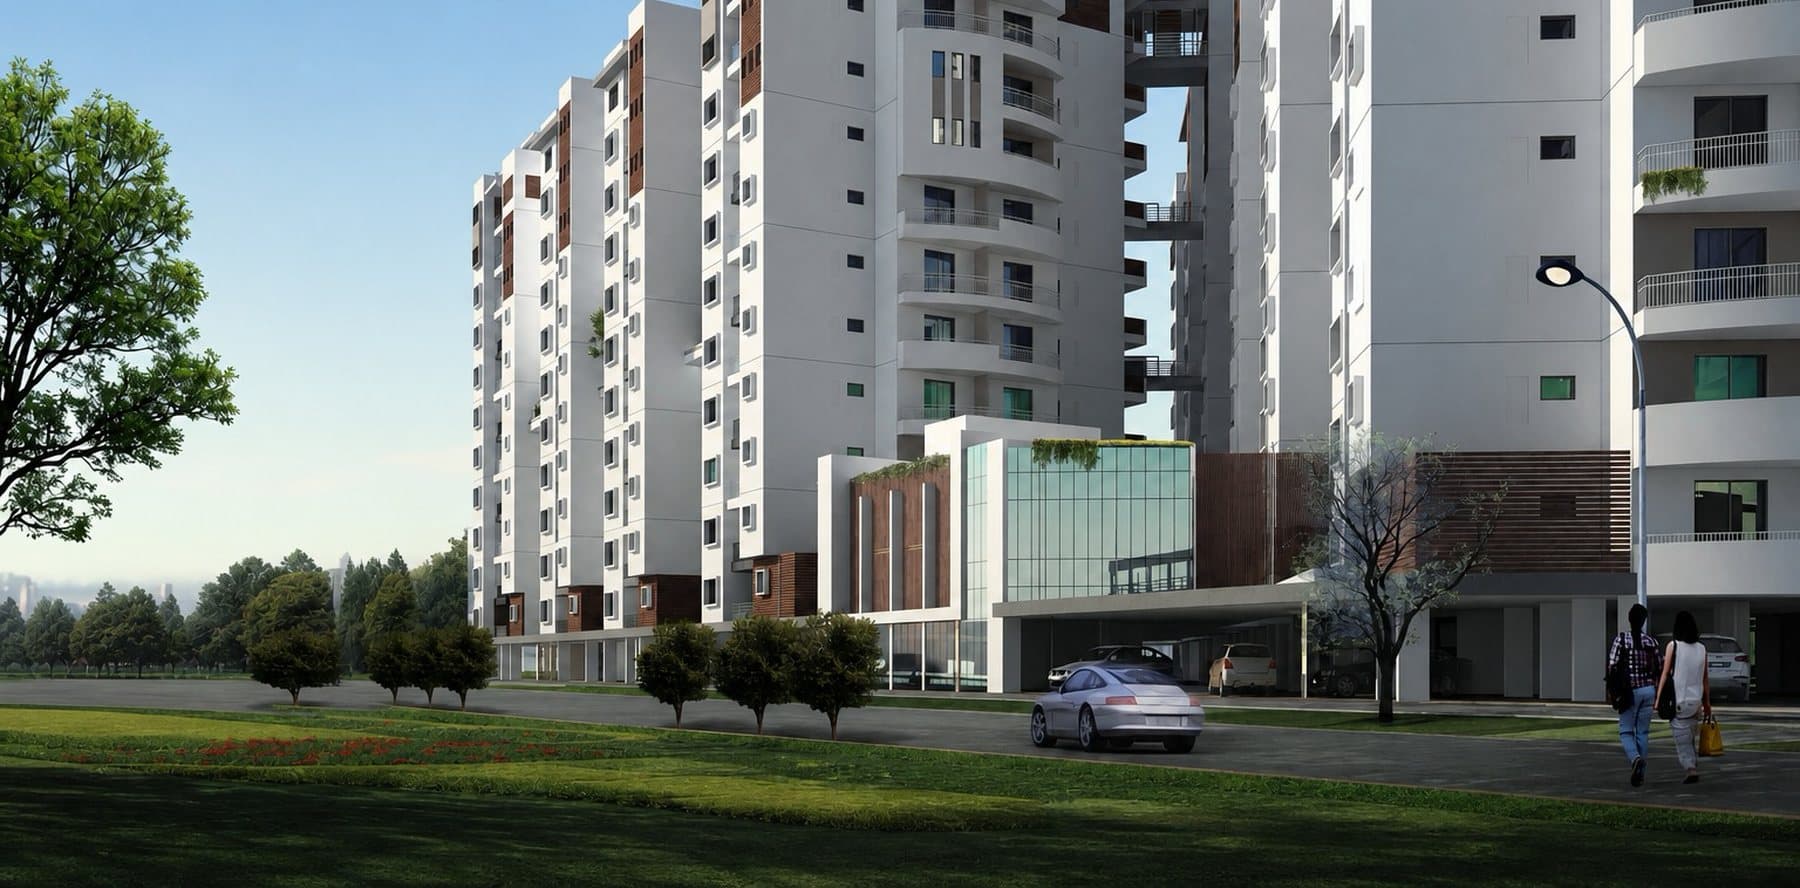
Architectural view of Hara Vijaya Heights, with the tree-lined approach to the entrance lobby

Sold Out · Bengaluru

Hara Vijaya Heights

Premium Residences · 2, 3 & 4 BHK

2 BHK

Type 1

2 Bedroom Residence

  • 2 Bedroom
  • 2 Toilets
  • Living & Dining
  • Kitchen & Utility
  • Balcony & Sitout

Typical north facing · Tower 2

2 BHK typical north facing unit plan: master bedroom, bedroom, living and dining, kitchen, two toilets, balcony, sitout and utility
100%

2 BHK · Type 1, Typical north facing · Tower 2

3 BHK

Type 1

3 Bedroom Residence

  • 3 Bedroom
  • 3 Toilets
  • Living & Dining
  • Kitchen & Utility
  • Balcony & Sitout

Total Area

1,420 sq ft

Typical north east · First floor

3 BHK typical north east first floor unit plan of 1,420 square feet: master bedroom with dress, two bedrooms, living and dining, kitchen, three toilets, balcony, sitout and utility
100%

3 BHK · Type 1, Typical north east · First floor, 1,420 sq ft

Penthouse

4 BHK

Type 1

4 Bedroom Penthouse

  • 4 Bedroom
  • Two Levels
  • Living & Dining
  • Kitchen
  • Family Room & Study
  • 110 sq ft Private Terrace

Total Area

3,200 sq ft

South west · Tower 2

South west penthouse plan over two levels: lower level with living, dining, kitchen and two bedrooms; upper level with family room, study and two bedrooms
100%

Penthouse · Type 1, South west · Tower 2, 3,200 sq ft, 110 sq ft private terrace