


Skip to content
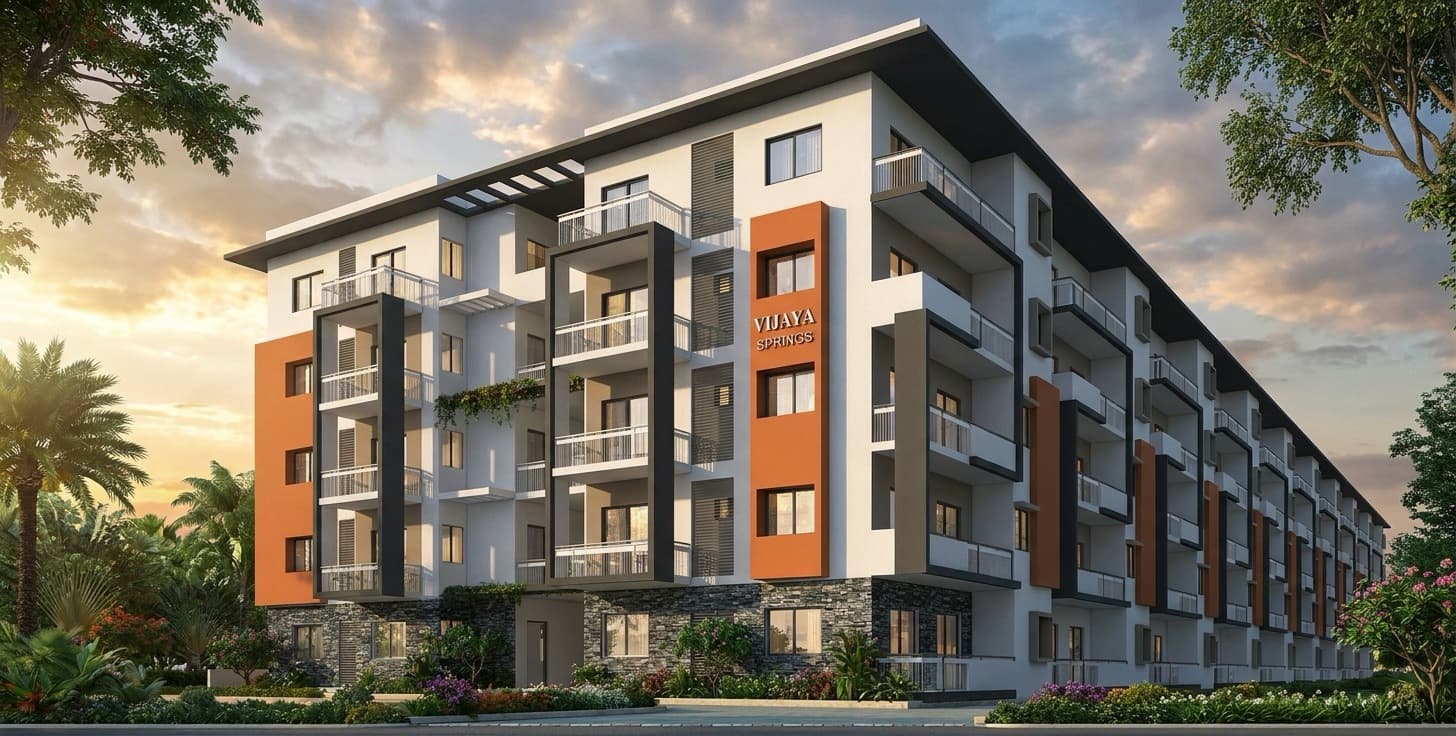
Architectural view of Vijaya Springwoods at sunset: a long five-storey block in white with terracotta panels and stone-clad piers, balconies running the length of it, palms and flowering planting in front

Sold Out · Singasandra

Vijaya Springwoods

Independent-Style Apartments · 2 & 3 BHK

2 BHK

Typical

2 Bedroom Residence

  • 2 Bedroom, each with Dress
  • 2 Toilets
  • Living & Dining, 21' 2" × 11'
  • Kitchen, Utility & Foyer
  • Balcony

Total Area

1,040 sq ft

Typical floor plan · No common walls

2 BHK typical plan of 1,040 square feet: foyer, kitchen and utility at the top, a living and dining room of 21 by 11 feet, master bedroom and bedroom each with a dress area and toilet, and a balcony off the master bedroom
100%

2 BHK · Typical, Typical floor plan · No common walls, 1,040 sq ft

3 BHK

Typical

3 Bedroom Residence

  • 3 Bedroom
  • 3 Toilets
  • Living & Dining, 11' × 24' 3"
  • Kitchen, Utility & Foyer
  • Two Sitouts

Total Area

1,370 sq ft

Typical floor plan · No common walls

3 BHK typical plan of 1,370 square feet: utility, kitchen and two sitouts along the top, a living and dining room of 11 by 24 feet, master bedroom and two bedrooms, three toilets and a foyer by the duct
100%

3 BHK · Typical, Typical floor plan · No common walls, 1,370 sq ft