


Skip to content
Architectural view of Hara Vijaya Heights, with the tree-lined approach to the entrance lobby

Sold Out · Bengaluru

Hara Vijaya Heights

Premium Residences · 2, 3 & 4 BHK

Exterior

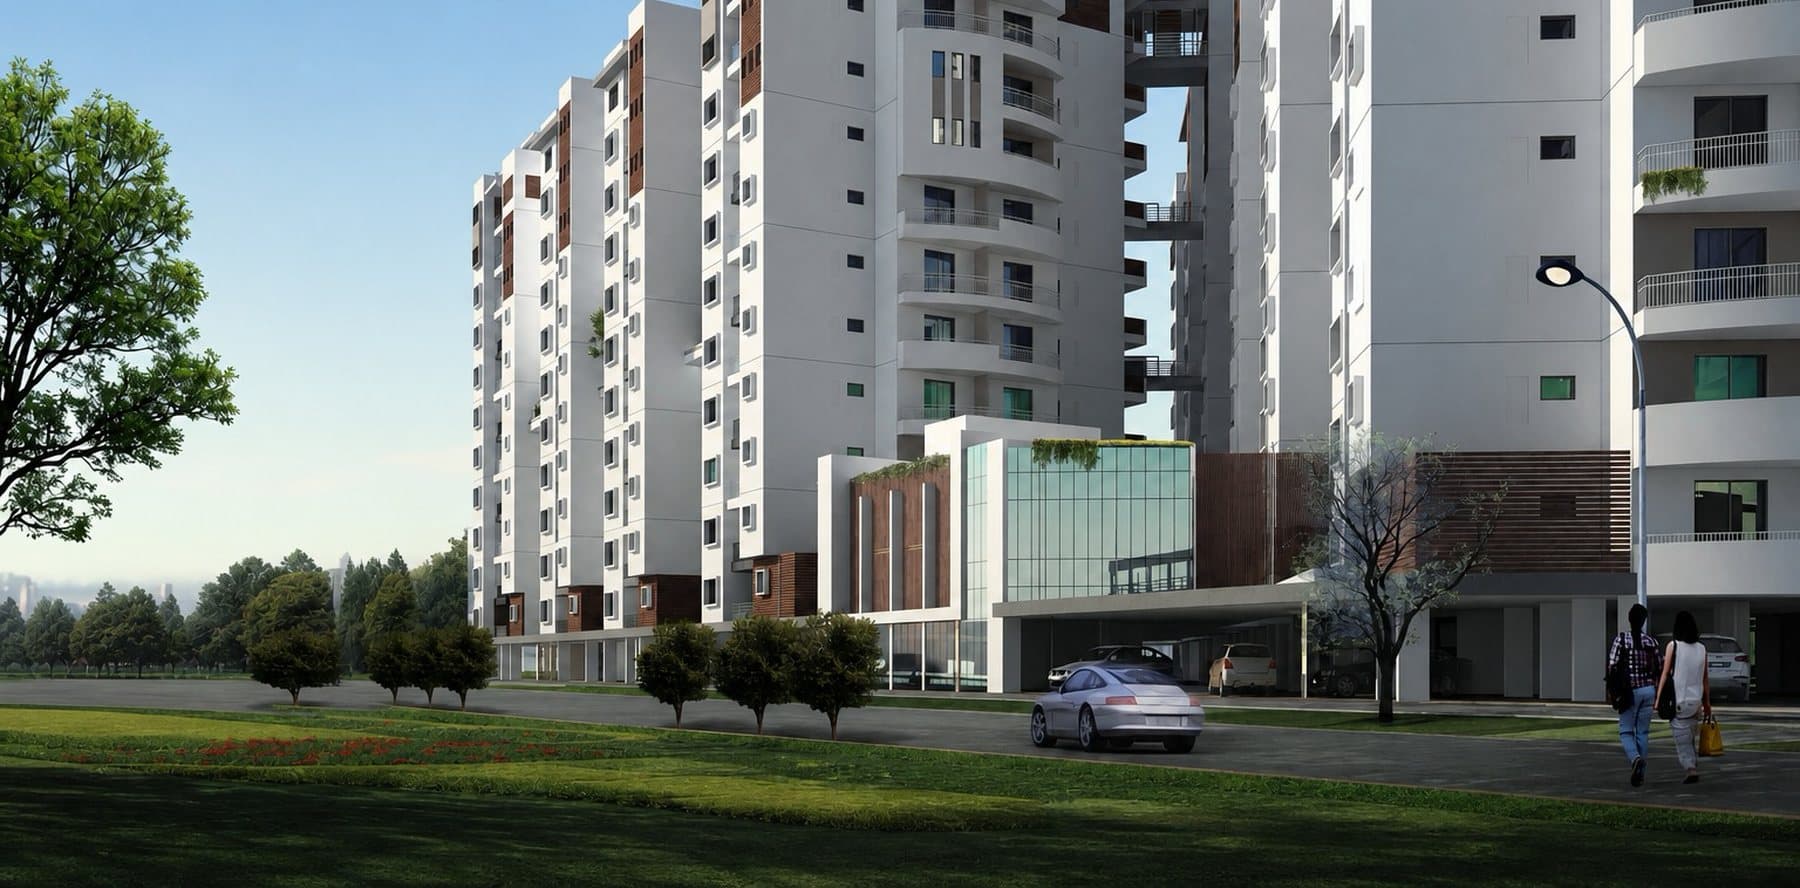
The full frontage of Hara Vijaya Heights seen across the lawn on a clear day
100%

Exterior, The full frontage of Hara Vijaya Heights seen across the lawn on a clear day

The towers from the approach road, with the glazed entrance lobby at the base
100%

Exterior, The towers from the approach road, with the glazed entrance lobby at the base

The development lit at dusk under a violet sky, with residents crossing the lawn
100%

Exterior, The development lit at dusk under a violet sky, with residents crossing the lawn

The towers in late afternoon light, with the curved roof terraces catching the sun
100%

Exterior, The towers in late afternoon light, with the curved roof terraces catching the sun

Six views of the development: elevations by day and night, the entrance, and the pool courtyard
100%

Exterior, Six views of the development: elevations by day and night, the entrance, and the pool courtyard

Amenities

The gymnasium, glazed on two sides, with free weights, benches and cardio machines
100%

Amenities, The gymnasium, glazed on two sides, with free weights, benches and cardio machines

The swimming pool in daylight, enclosed by the towers on three sides
100%

Amenities, The swimming pool in daylight, enclosed by the towers on three sides

The pool lit at night, with the gymnasium glowing above the pool deck
100%

Amenities, The pool lit at night, with the gymnasium glowing above the pool deck

The children's play area: climbing frame with a slide, swings, seesaws and a lawn
100%

Amenities, The children's play area: climbing frame with a slide, swings, seesaws and a lawn

The cafeteria and multi-purpose hall laid out for an event, with tables by the windows
100%

Amenities, The cafeteria and multi-purpose hall laid out for an event, with tables by the windows

Apartment Renders

Interiors: living room with panelled feature wall, a bedroom, a children's room with bunk beds, and the kitchen
100%

Apartment Renders, Interiors: living room with panelled feature wall, a bedroom, a children's room with bunk beds, and the kitchen

Further interiors: an open living and dining room, two bedrooms, a bunk room and a fitted kitchen
100%

Apartment Renders, Further interiors: an open living and dining room, two bedrooms, a bunk room and a fitted kitchen

Floor Plans

Site plan: three towers around the clubhouse, pool and gymnasium, with driveways and parking
100%

Floor Plans, Site plan: three towers around the clubhouse, pool and gymnasium, with driveways and parking

Typical floor plan showing the 2 BHK at 1,450 sq ft and the 3 BHK units at 1,885 and 2,015 sq ft
100%

Floor Plans, Typical floor plan showing the 2 BHK at 1,450 sq ft and the 3 BHK units at 1,885 and 2,015 sq ft

Location map placing the development on Kanakapura Main Road, with nearby landmarks and travel times
100%

Floor Plans, Location map placing the development on Kanakapura Main Road, with nearby landmarks and travel times

Frequently Asked

What layouts are available at Hara Vijaya Heights?

Two, three and four bedroom homes, across three towers on three and a half acres, and 242 homes in total. The 2 BHK is 1,450 sq ft and the 3 BHK units are 1,885 and 2,015 sq ft; the four-bedroom penthouses run from 3,200 to 3,340 sq ft, each with a private terrace. Every plan, with its facing and built-up area, is on the Floor Plans page.

Where exactly is the project?

On Kanakapura Road at Talaghattapura, about 500 metres from the Metro station, in the extension of the Banashankari 6th Stage BDA layout. The Location page has a live map, and we will gladly meet you at the site.

What is included in the development?

A clubhouse and multi-purpose hall, a swimming pool, a gymnasium, a cafe, a landscaped garden, a children's play area, a seating area for senior residents, a jogger's track, volleyball, table tennis, billiards and indoor games. Security and power backup run around the clock, with intercom to every home and a lift sized for goods and for a stretcher.

Can I visit before deciding?

Yes, and we would rather you did. Photographs and drawings only go so far: come and see the finish, the light in the rooms and what is around the site. Get in touch and we will arrange a time that suits you.

Who is building it?

Vijaya Enterprises, building in Karnataka since 1973. Over five decades we have worked across residential, commercial, industrial and institutional projects, and the same in-house construction experience goes into this one.