


Completed · Somshettyhalli
Vijaya Aquagreen
Garden Apartments · 1 & 2 BHK
Exterior
Master Plan
Frequently Asked
What layouts are available at Vijaya Aquagreen?
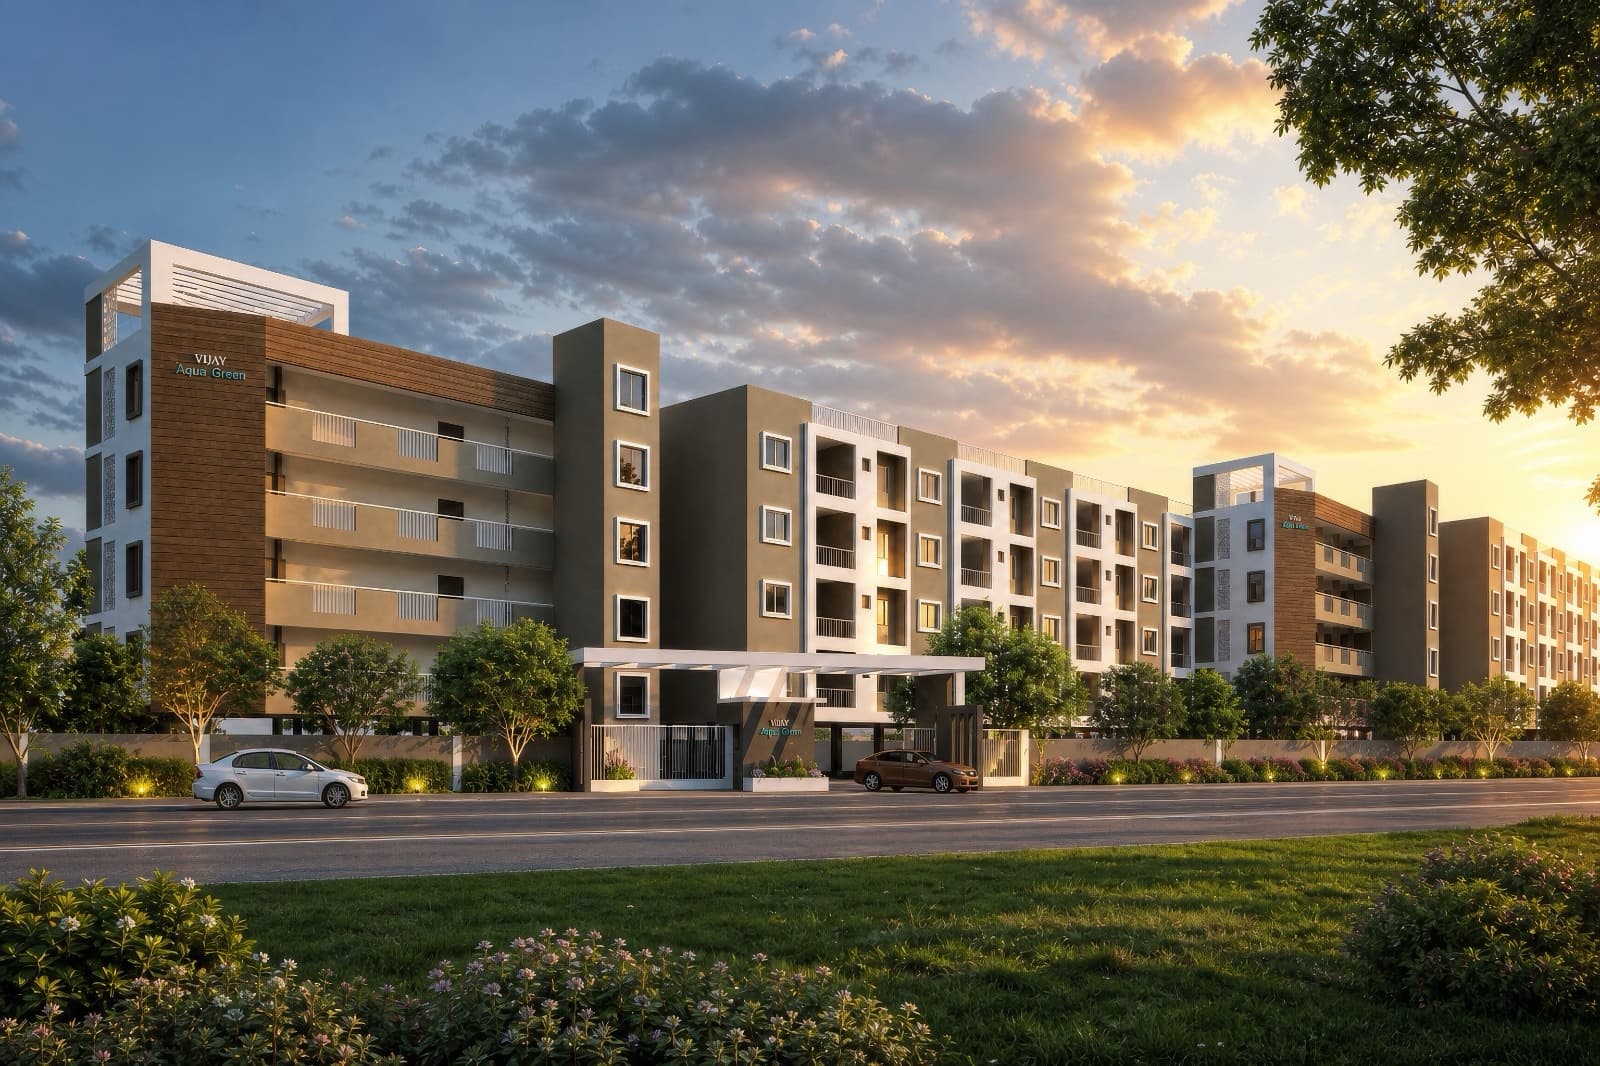
One and two bedroom homes, 196 of them across six blocks on two acres. The 1 BHKs run from 615 to 680 sq ft and the 2 BHKs are 880 sq ft. Every plan, with its built-up area, is on the Floor Plans page.
Where exactly is the project?
At Somshettyhalli in North Bengaluru, two kilometres from Chikkabanavara railway station and six from BEL Circle, Tumkur Road and the Dasarahalli Metro station. The Location page has a live map, and we will gladly meet you at the site.
What is included in the development?
A clubhouse, a swimming pool, a gym, indoor games and a children's play area; security and DG power backup around the clock, with intercom and CCTV coverage; and rain water harvesting, a sewage treatment plant and an organic waste composter. The layout is BDA approved and vastu compliant.
Who is building it?
Digvijaya Shelters LLP, a sister concern of Vijaya Enterprises, which has been building in Karnataka since 1973. The same five decades of construction experience go into this one.
Can I visit before deciding?
Yes, and we would rather you did. Photographs and drawings only go so far: come and see the finish, the light in the rooms and what is around the site. Get in touch and we will arrange a time that suits you.