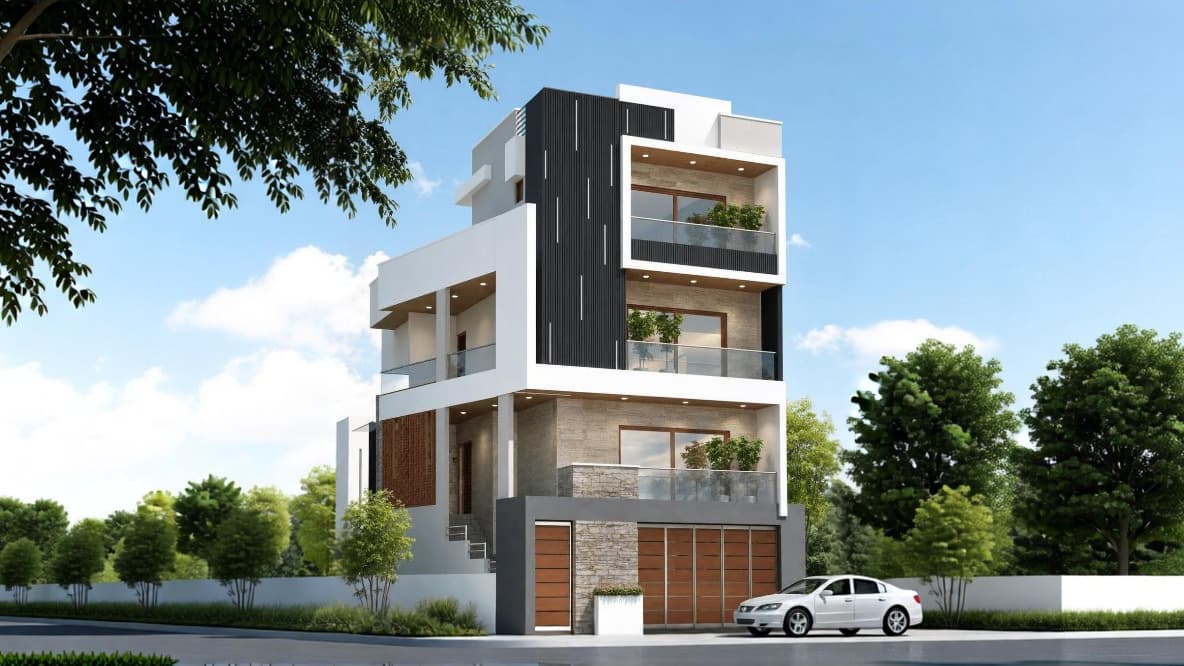
Villa Opia is one family's house, planned floor by floor: the cars and the garden on the ground, the living rooms on the first, the bedrooms above them, and a terrace garden over everything, with a lift of its own joining them all.
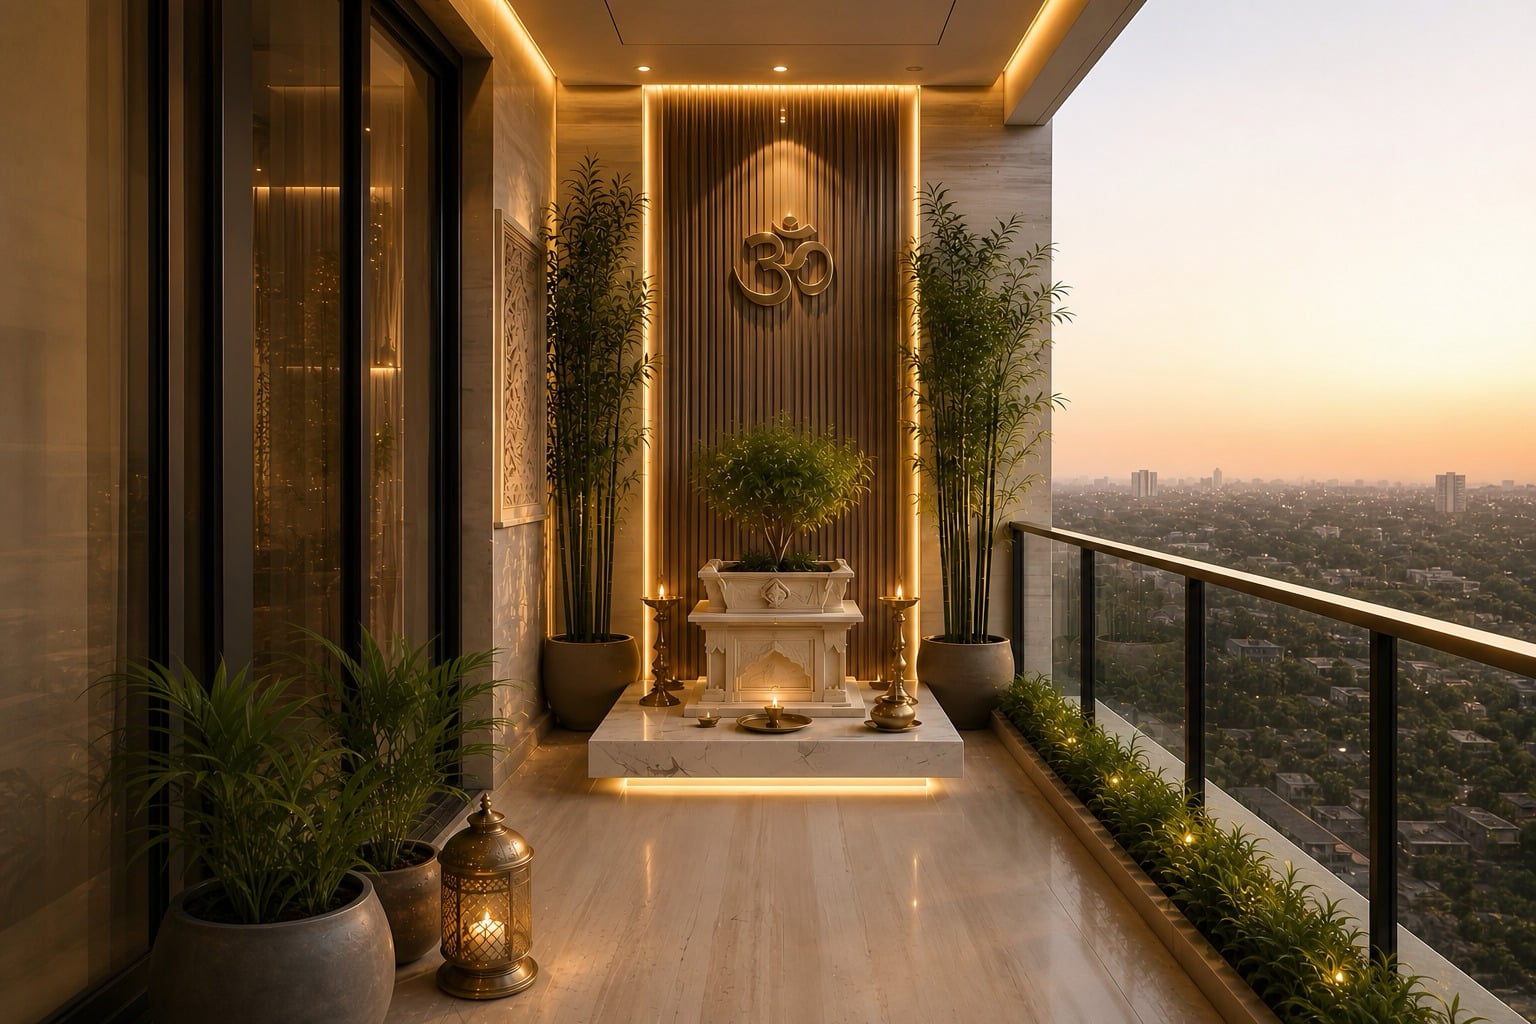
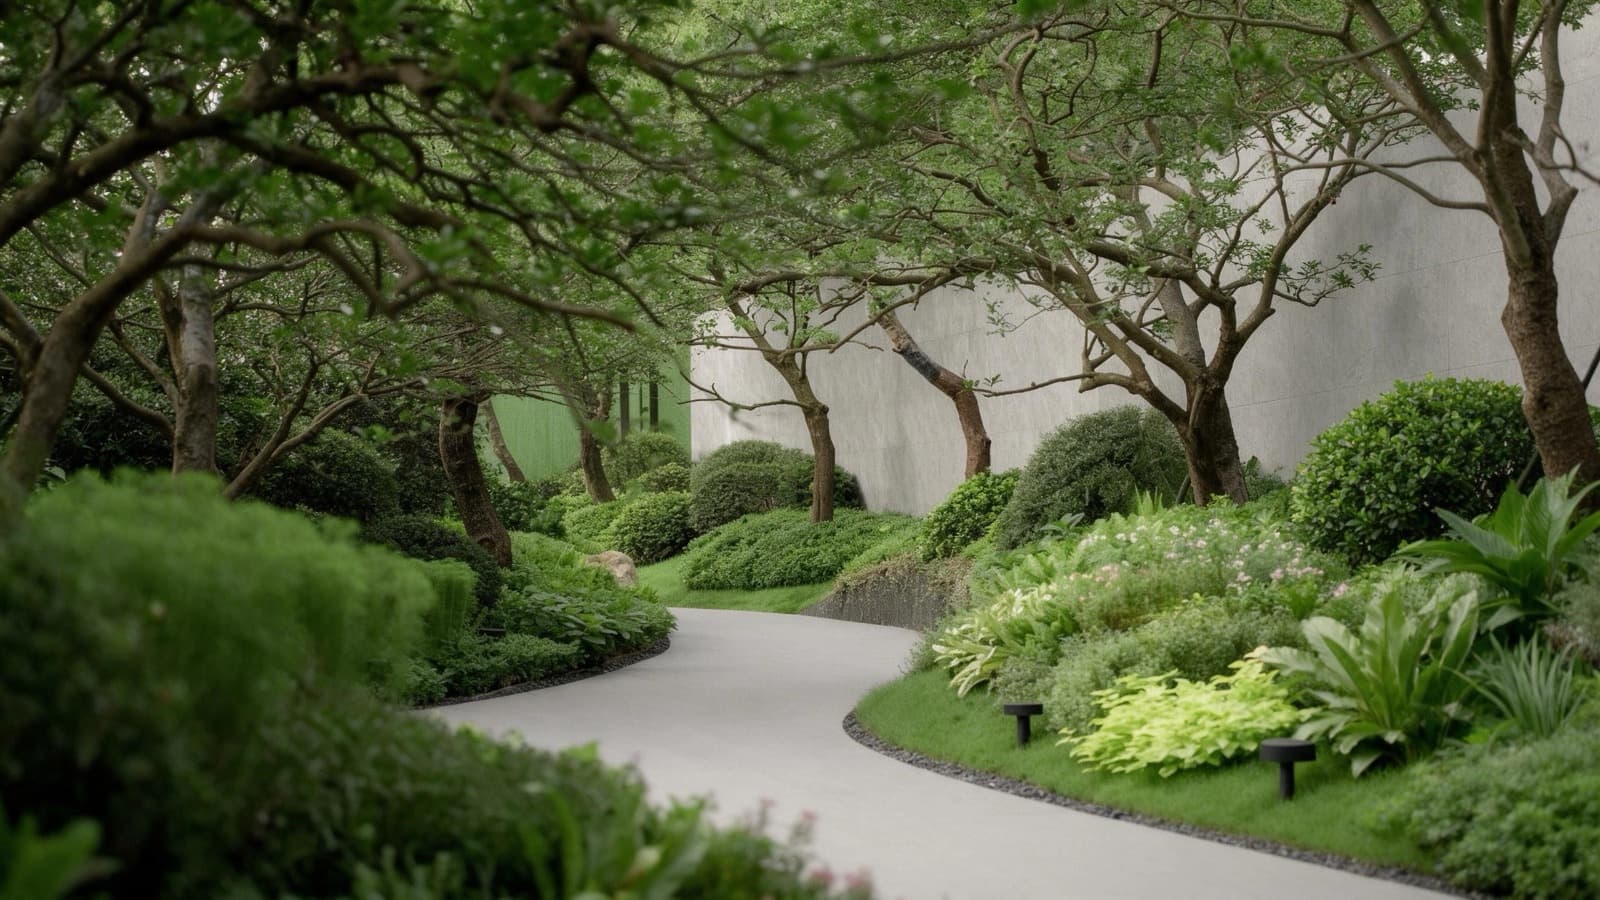
Private Lift A lift of the villa's own, running from the parking to the terrace, so every floor is a step away. Pooja Room A pooja room of its own on the first floor, beside the dining, rather than a corner of another room. Sky Light The dining rises through two floors under a sky light, so the heart of the house is lit from above. Servant Room A room and toilet on the ground floor for the help, with its own door off the parking. Car Parking Two cars side by side under the house, straight off the road, behind timber-fronted gates. Garden A garden across the rear of the plot at ground level, and a planter beside the front steps. Terrace Garden The third-floor terrace, planted along two sides, open to the sky and to the city around it. Balconies A balcony on every floor above the ground, the front ones a full three and a half feet wide.