


Skip to content
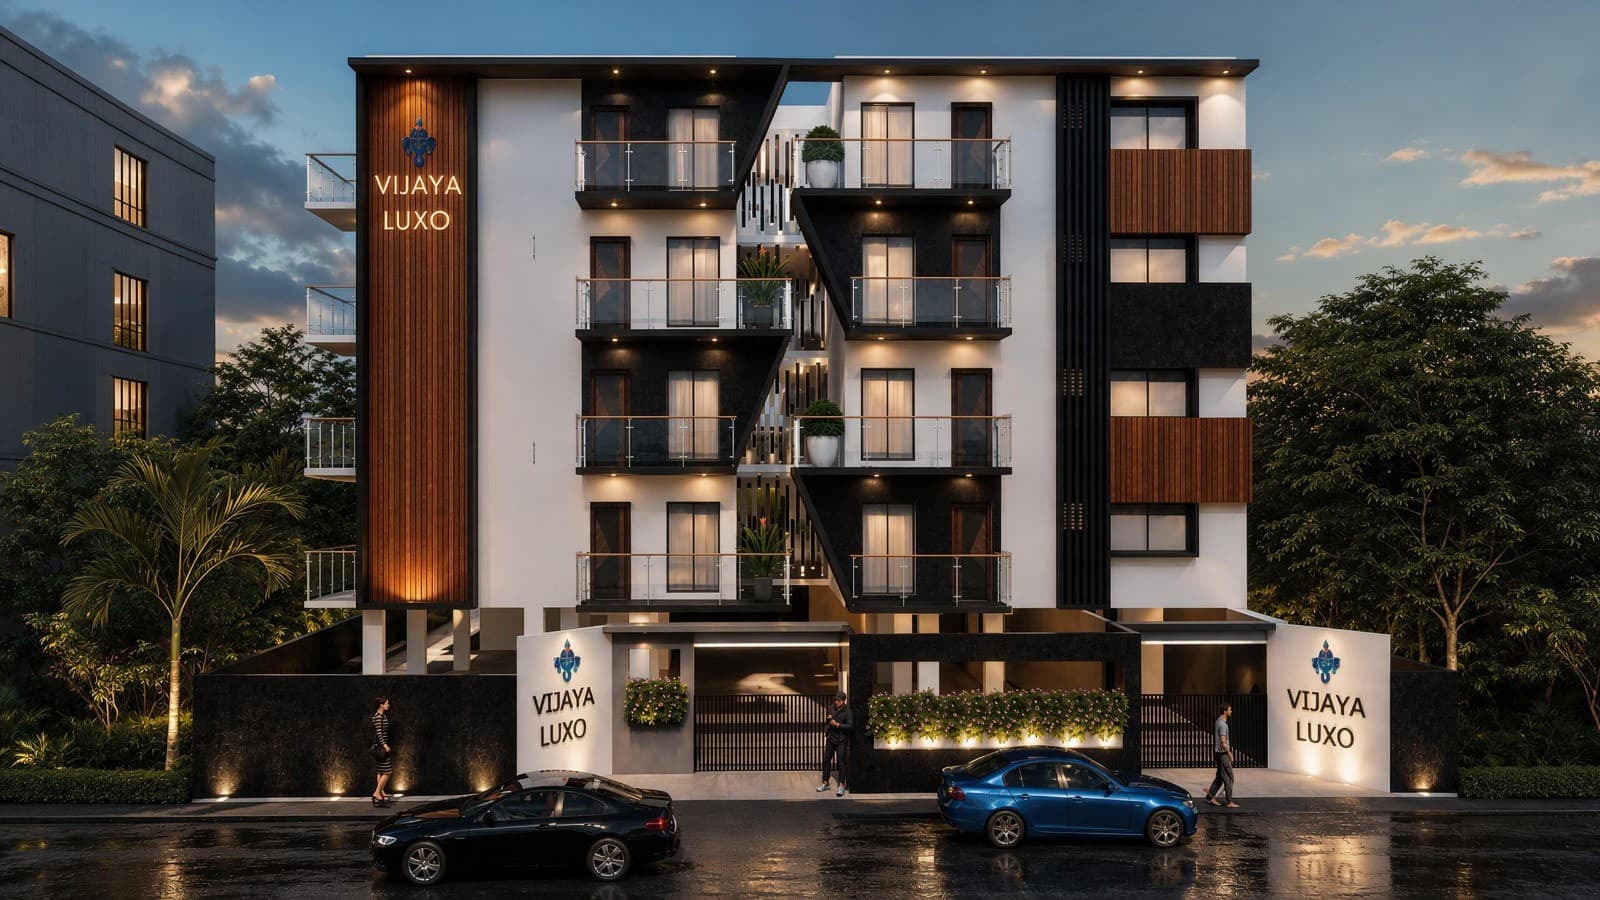
Vijaya Luxo at dusk: a four-storey white block with timber-clad and black stone panels, glass-railed balconies lit from within, the name on a timber fin at the corner and cars on the wet road in front

Sold Out · Rajarajeshwari Nagar

Vijaya Luxo

Luxury Apartments · 1, 2 & 3 BHK

Exterior

Vijaya Luxo at dusk: a four-storey white block with timber-clad and black stone panels, glass-railed balconies lit from within, the name on a timber fin at the corner and cars on the wet road in front
100%

Exterior, Vijaya Luxo at dusk: a four-storey white block with timber-clad and black stone panels, glass-railed balconies lit from within, the name on a timber fin at the corner and cars on the wet road in front

The street elevation by day: white render, timber-clad panels and black stone, glass-railed balconies and the planted compound wall
100%

Exterior, The street elevation by day: white render, timber-clad panels and black stone, glass-railed balconies and the planted compound wall

The block from the corner, showing both street faces and the balconies stepping along the side elevation
100%

Exterior, The block from the corner, showing both street faces and the balconies stepping along the side elevation

The block at night with every window lit and the name on the timber fin
100%

Exterior, The block at night with every window lit and the name on the timber fin

Amenities

The gym, first view: a multi-station machine and racks of free weights under a slatted timber ceiling
100%

Amenities, The gym, first view: a multi-station machine and racks of free weights under a slatted timber ceiling

The gym, second view: a row of treadmills along a wall of windows
100%

Amenities, The gym, second view: a row of treadmills along a wall of windows

The gym, third view: exercise bikes and balance balls on the timber floor
100%

Amenities, The gym, third view: exercise bikes and balance balls on the timber floor

The children's play area: a climbing frame with a slide and a roundabout on a terrace
100%

Amenities, The children's play area: a climbing frame with a slide and a roundabout on a terrace

The multi-purpose hall: a pool table and a table tennis table under framed prints
100%

Amenities, The multi-purpose hall: a pool table and a table tennis table under framed prints

Interiors

A living room with a panelled television wall, sheer curtains and a grey sofa
100%

Interiors, A living room with a panelled television wall, sheer curtains and a grey sofa

A master bedroom with a fluted headboard wall, a tufted bench and a coffered ceiling
100%

Interiors, A master bedroom with a fluted headboard wall, a tufted bench and a coffered ceiling

A fitted kitchen in dusty pink with a tall fridge and a window over the counter
100%

Interiors, A fitted kitchen in dusty pink with a tall fridge and a window over the counter

A dining room with a round mirror over the sideboard and the teal kitchen beyond
100%

Interiors, A dining room with a round mirror over the sideboard and the teal kitchen beyond

A children's room with an arched bed niche, a pink chest of drawers and a window over the city
100%

Interiors, A children's room with an arched bed niche, a pink chest of drawers and a window over the city

A bedroom with a navy channelled headboard, a timber door and a ceiling fan
100%

Interiors, A bedroom with a navy channelled headboard, a timber door and a ceiling fan

Floor Plans

Typical floor plan: six units around a seven-foot corridor and the lift core, south by the road
100%

Floor Plans, Typical floor plan: six units around a seven-foot corridor and the lift core, south by the road

Area statement in square feet for every unit from 101 to 306
100%

Floor Plans, Area statement in square feet for every unit from 101 to 306

How to reach the project: the roads in from Nayandahalli Circle, Mysore Road and the NICE Road, with the Metro stations and landmarks around it
100%

Floor Plans, How to reach the project: the roads in from Nayandahalli Circle, Mysore Road and the NICE Road, with the Metro stations and landmarks around it

Frequently Asked

What layouts are available at Vijaya Luxo?

One, two and three bedroom homes, six to a floor. The 1 BHK is 510 sq ft; the 2 BHKs are 1,125, 1,150 and 1,265 sq ft; the 3 BHKs are 1,500 and 1,525 sq ft, with the second-floor copies of two units a little larger. Every plan, with its facing and built-up area, is on the Floor Plans page.

Is the project approved?

Yes. Vijaya Luxo is BBMP approved, holds its Completion and Occupancy Certificates, and is registered with Karnataka RERA under PRM/KA/RERA/1251/310/PR/041122/005393.

Where exactly is the project?

In the heart of Rajarajeshwari Nagar, a street in from the main road: a kilometre from the Nimishamba and Rajarajeshwari temples, two from the Mysore Road junction and its Metro station, and close to Global Village tech park, BGS Hospital and Gopalan Mall. The Location page has a live map, and we will gladly meet you at the site.

What is included in the development?

An equipped gym, a party hall, an indoor play area and a children's play area outside; car parking and an automatic lift; and CCTV surveillance, intercom, rain water harvesting and power backup around the clock.

Can I visit before deciding?

Yes, and we would rather you did. Photographs and drawings only go so far: come and see the finish, the light in the rooms and what is around the site. Get in touch and we will arrange a time that suits you.